1

Two A-Frame Cabins European Operators Are Actually Booking Guests Into: The A2 and A3

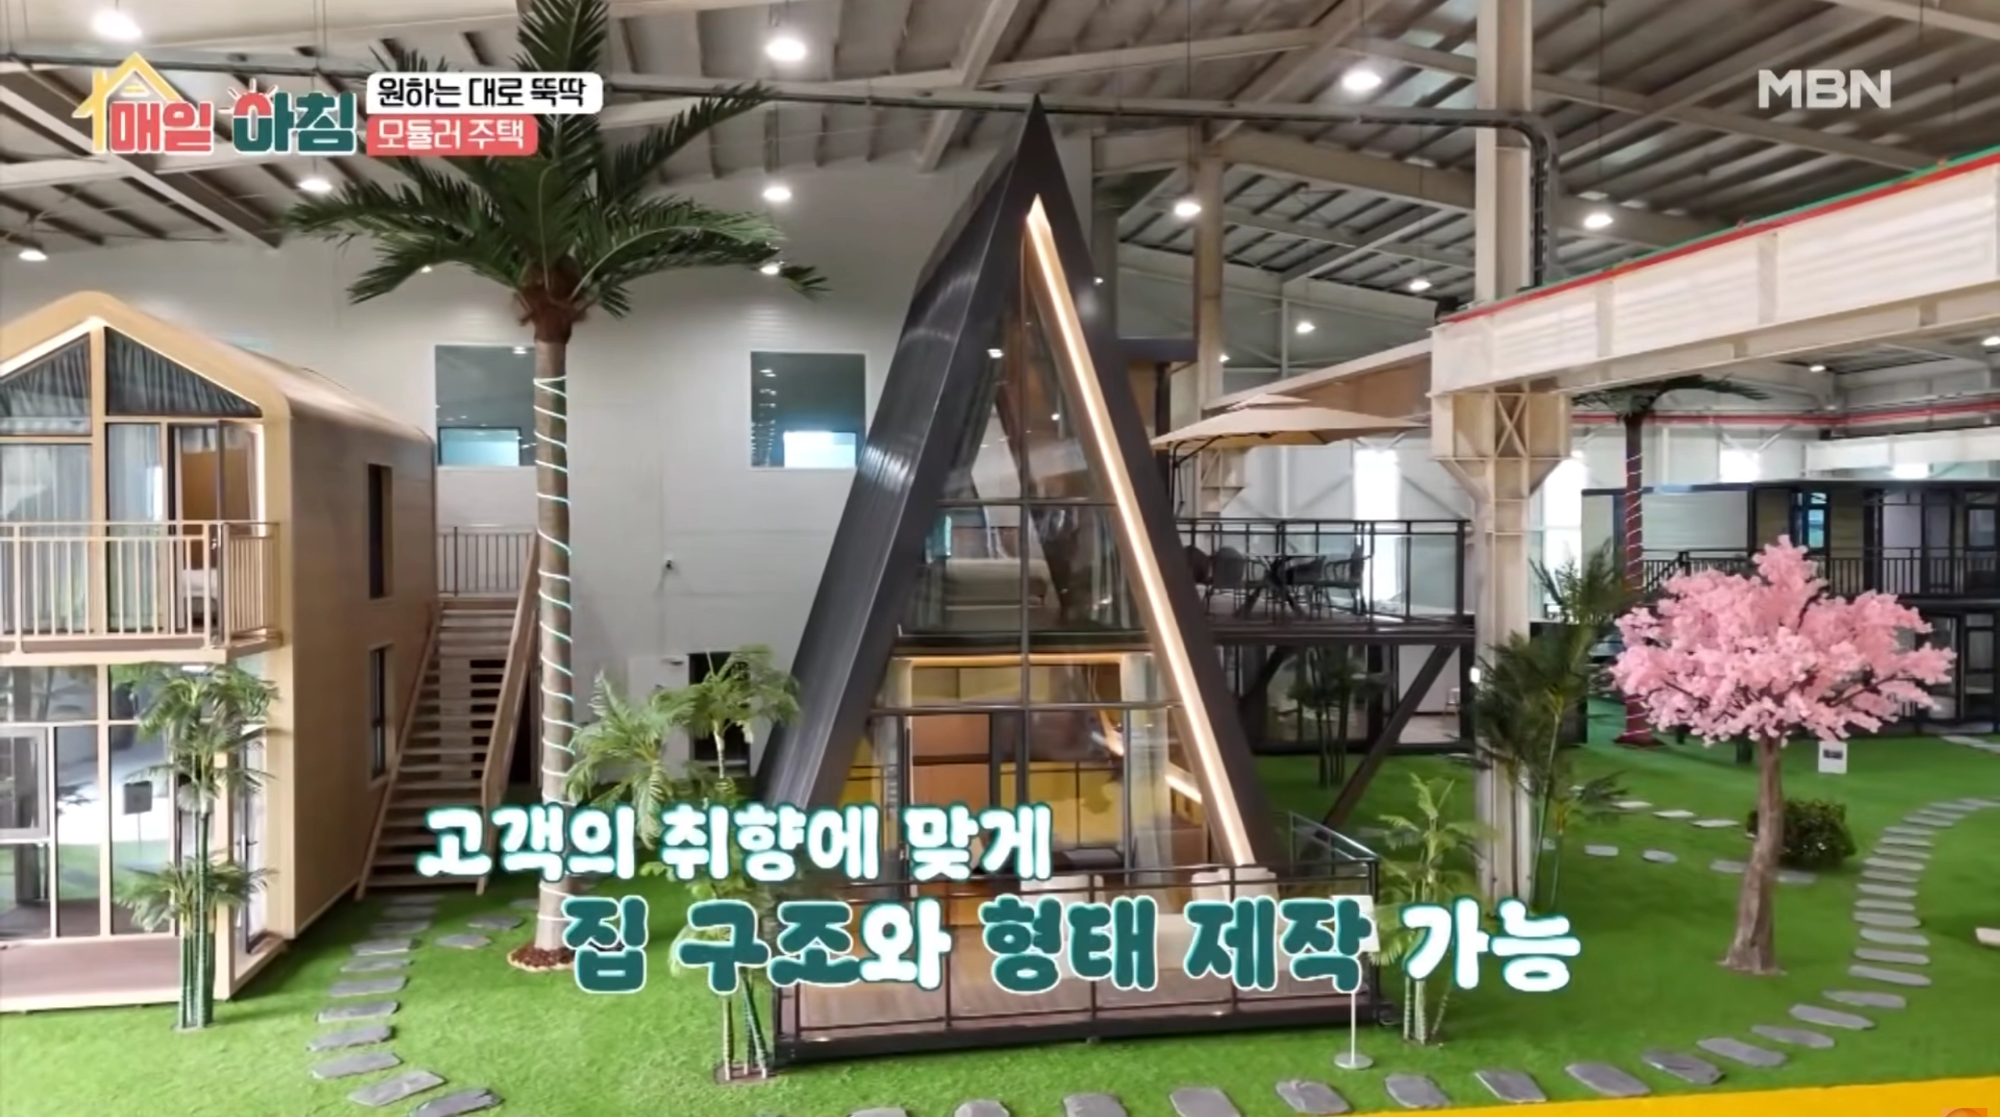
For any revenue-generating asset, three things decide it — time, cost, and looks. A traditional cabin can take 12+ months to reach its first booking; a prefab A-frame installs in about 3 days and opens the same season. And the demand is real: the global glamping market is set to roughly double to $9.8B by 2034 (10.6% CAGR), with cabins & pods the largest segment (around 44%) and Europe the biggest region (around 35%). The A-frame's silhouette is also one of the most bookable shapes in nature-based travel — and the numbers prove it: Boxabl has built an Instagram audience of nearly 1M followers, while UK cabin studio Koto has 195K followers, both turning prefab-cabin content into genuine demand.
2 3

4
6

1. A2 — The Compact Cabin for Couples & Friends

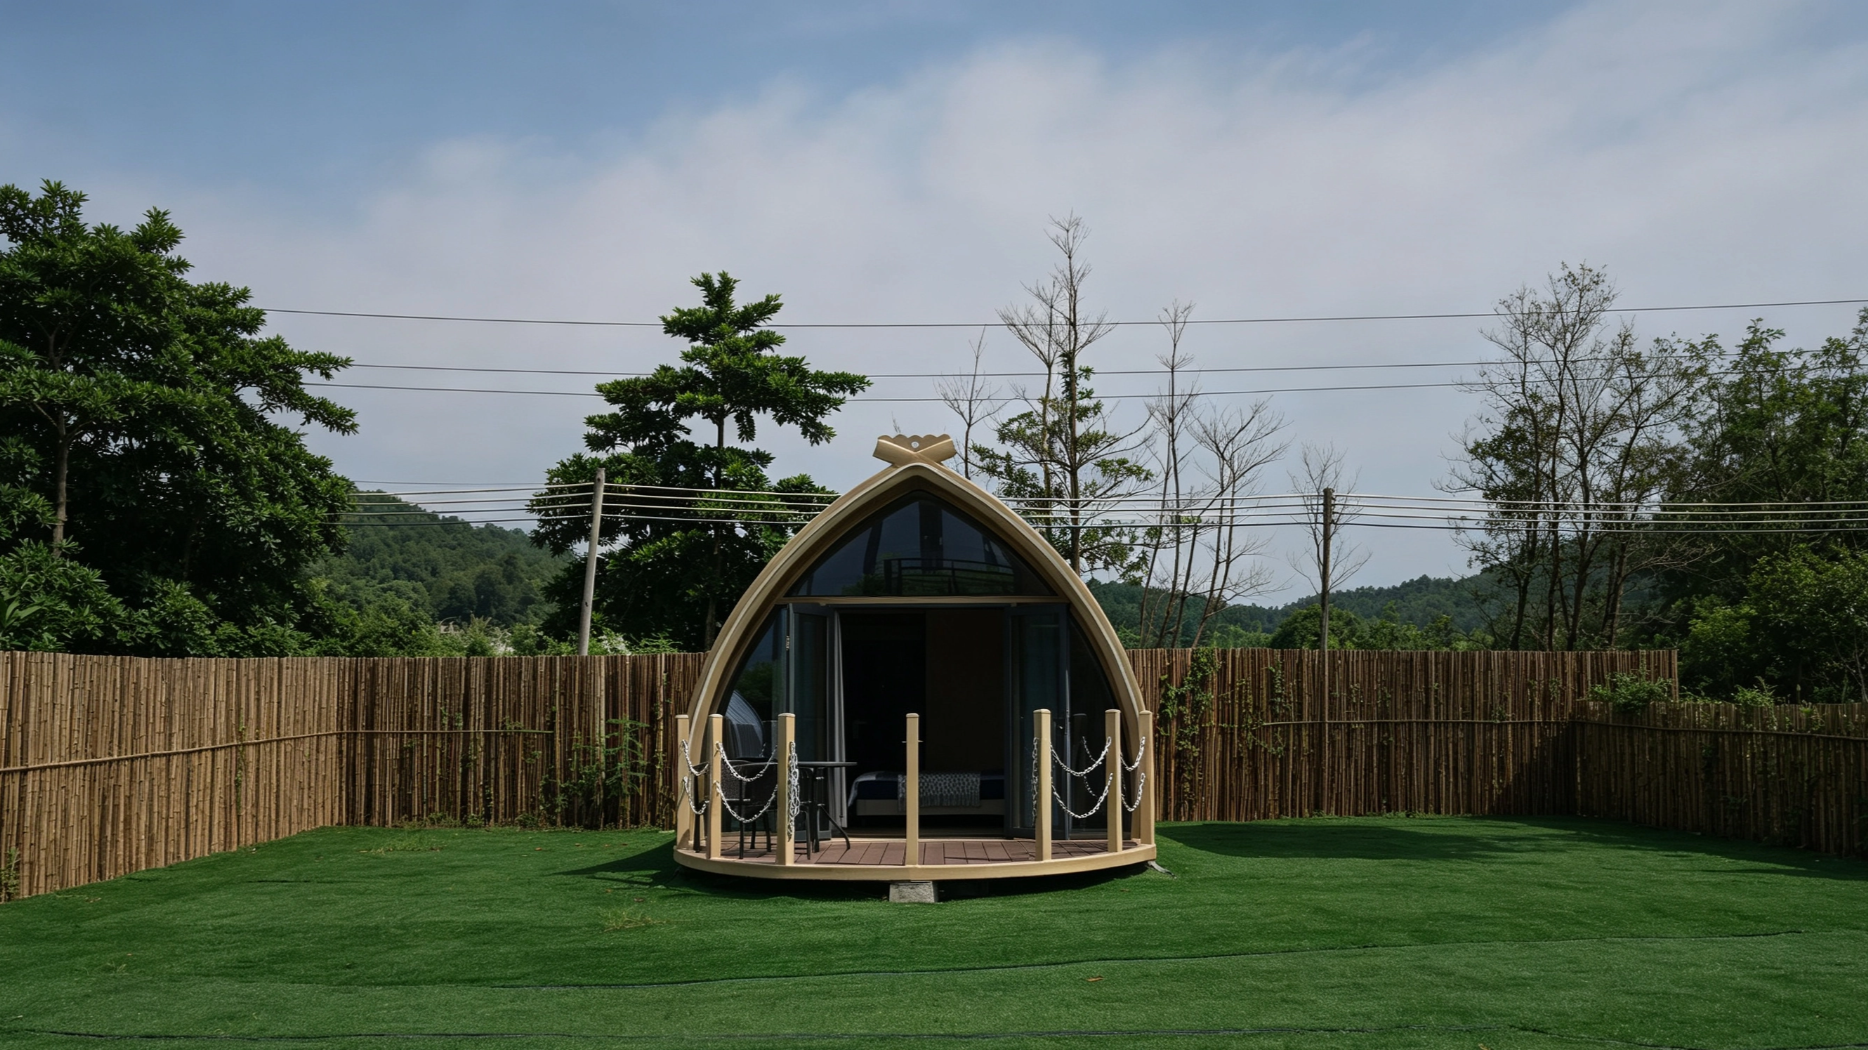
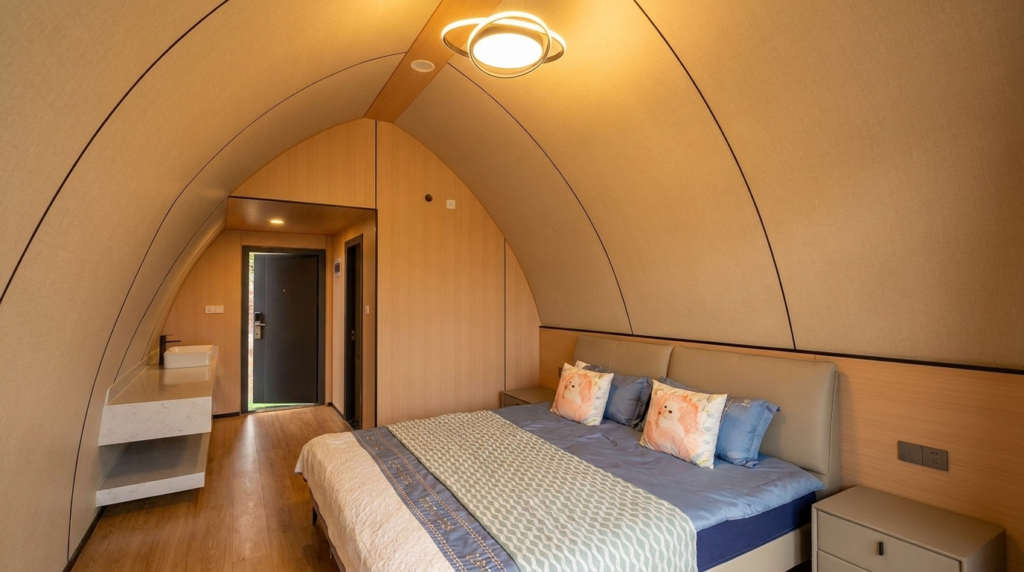
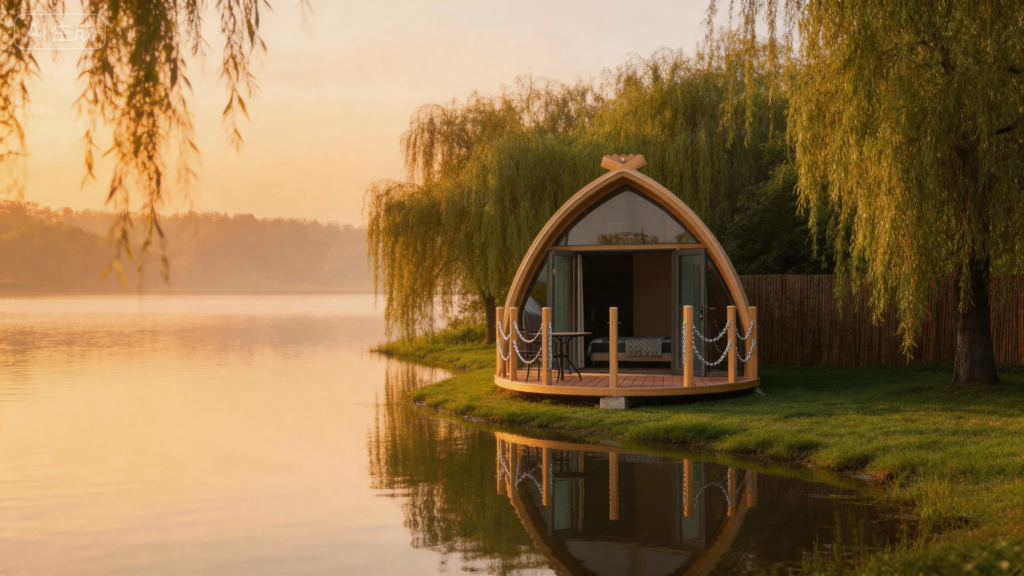
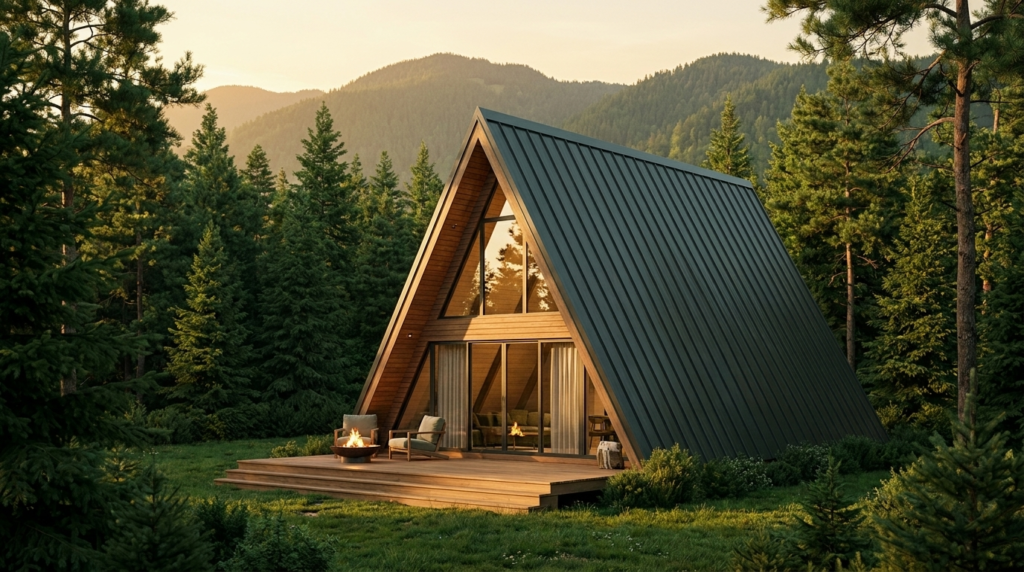
The A2 is a curved, natural-style A-frame built for two — the cosy choice for couples on a romantic break or friends on a weekend escape, plus lakeside eco-retreats and small glamping add-ons where you want charm without overcommitting. Compact enough to ship several per 40HQ container, it arrives fully finished and installs in about 3 days.

5
– At a glance

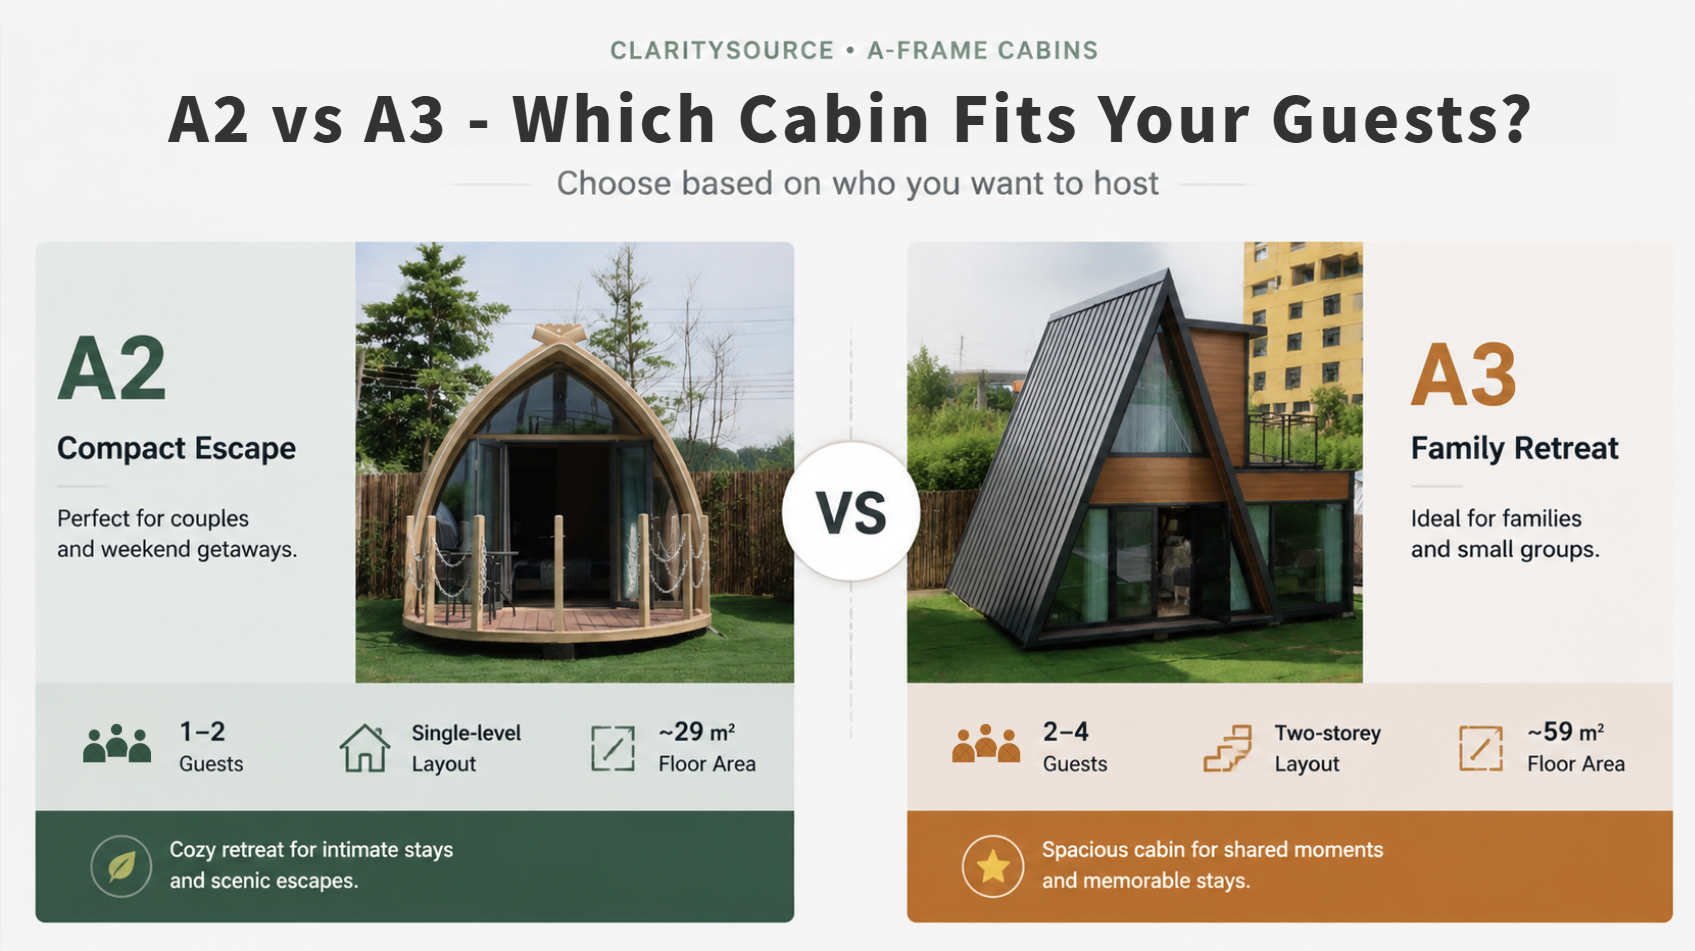
  • Size: 6.6 × 3.6 × 3.25 m · around 29㎡ · single-storey · 3.8 t · 10 kW
  • Sleeps: 2 (one double bed)
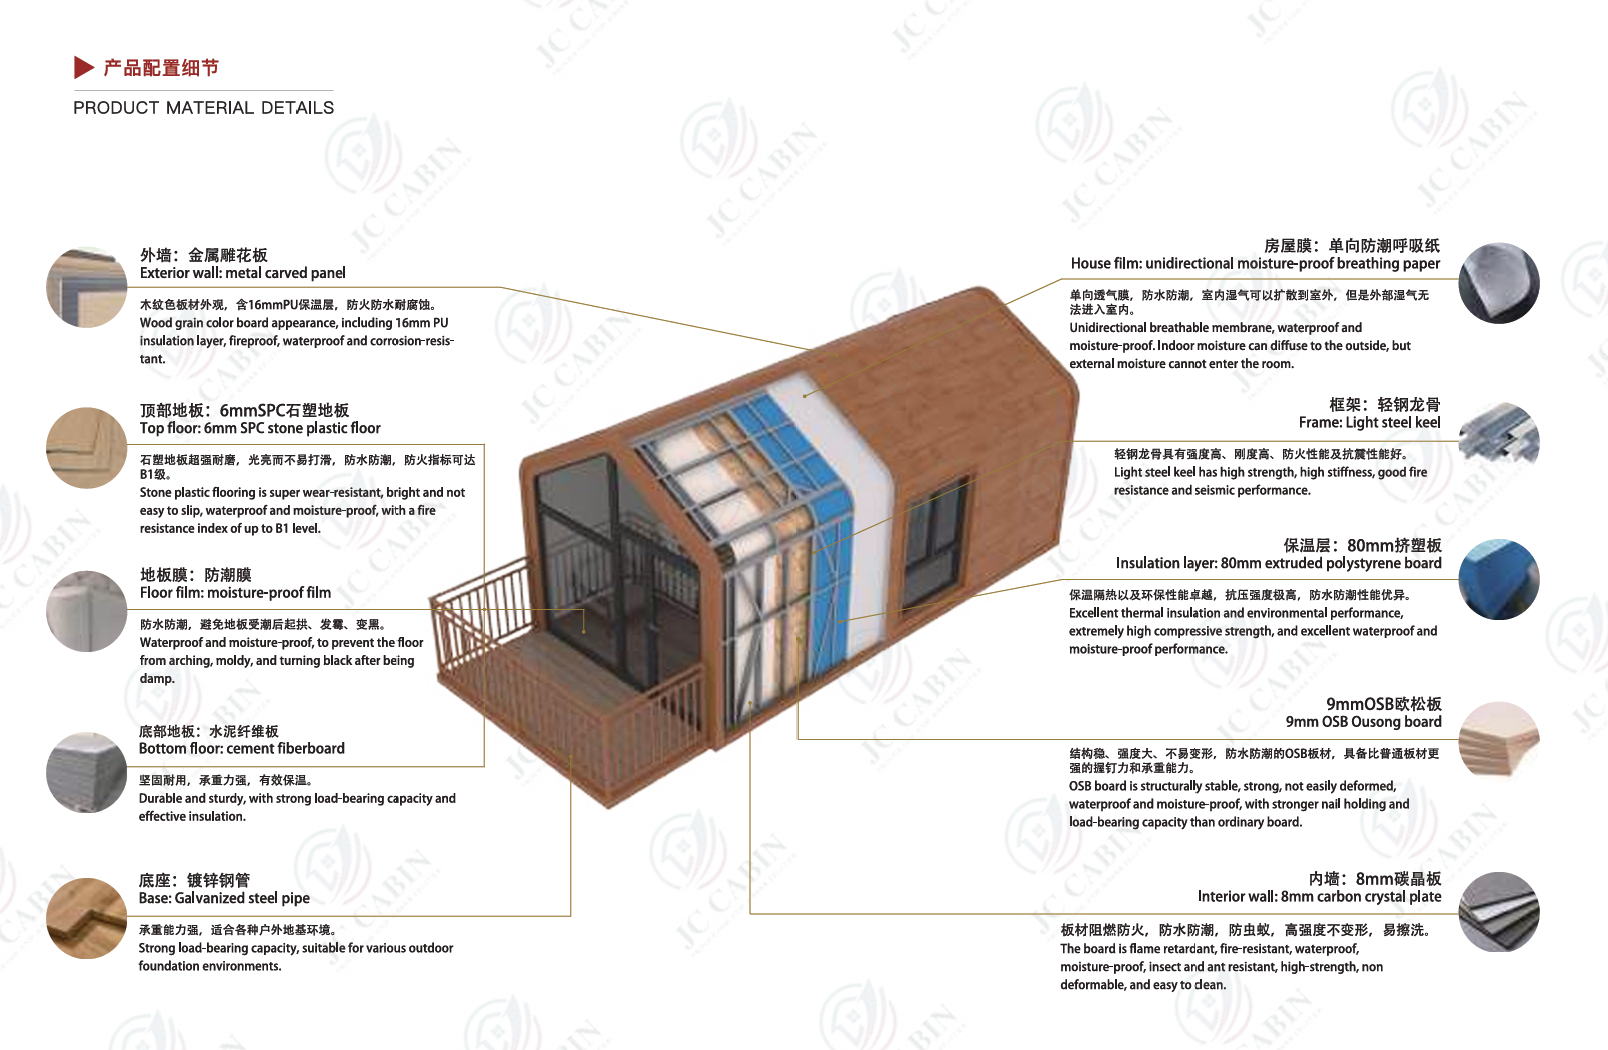
  • Structure & materials: Light-steel A-frame, layered outside-in: metal carved panels + breathable waterproof membrane → light-steel keel → 80 mm XPS insulation → 9 mm OSB + 8 mm carbon-crystal interior → SPC stone-plastic flooring on a galvanized-steel base. Waterproof, fire-resistant, corrosion-resistant, well insulated.
  • Configuration:
    • Standard (move-in ready): full decoration throughout, private bathroom, air-conditioning, and full electrical + water supply & drainage connections
    • Optional: customizable furniture & appliance package

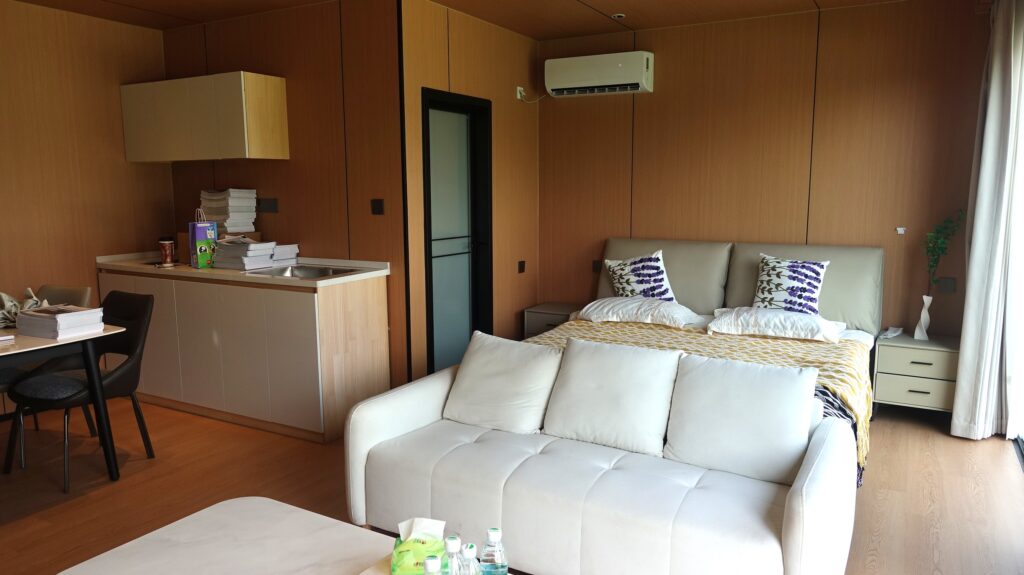
a3 inner room.jpg
a3 inner living room.jpg
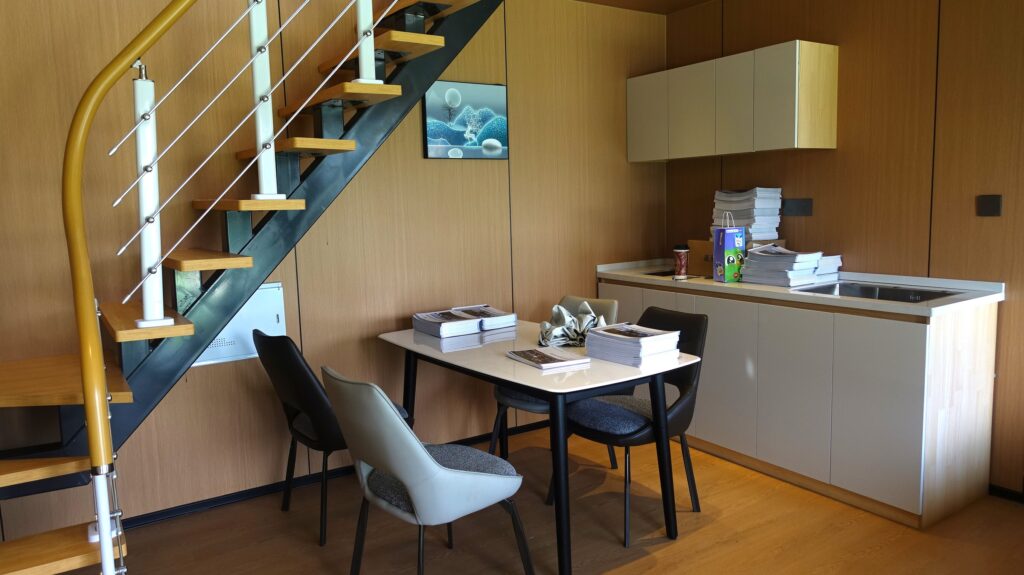
a3 inner kitchen.jpg

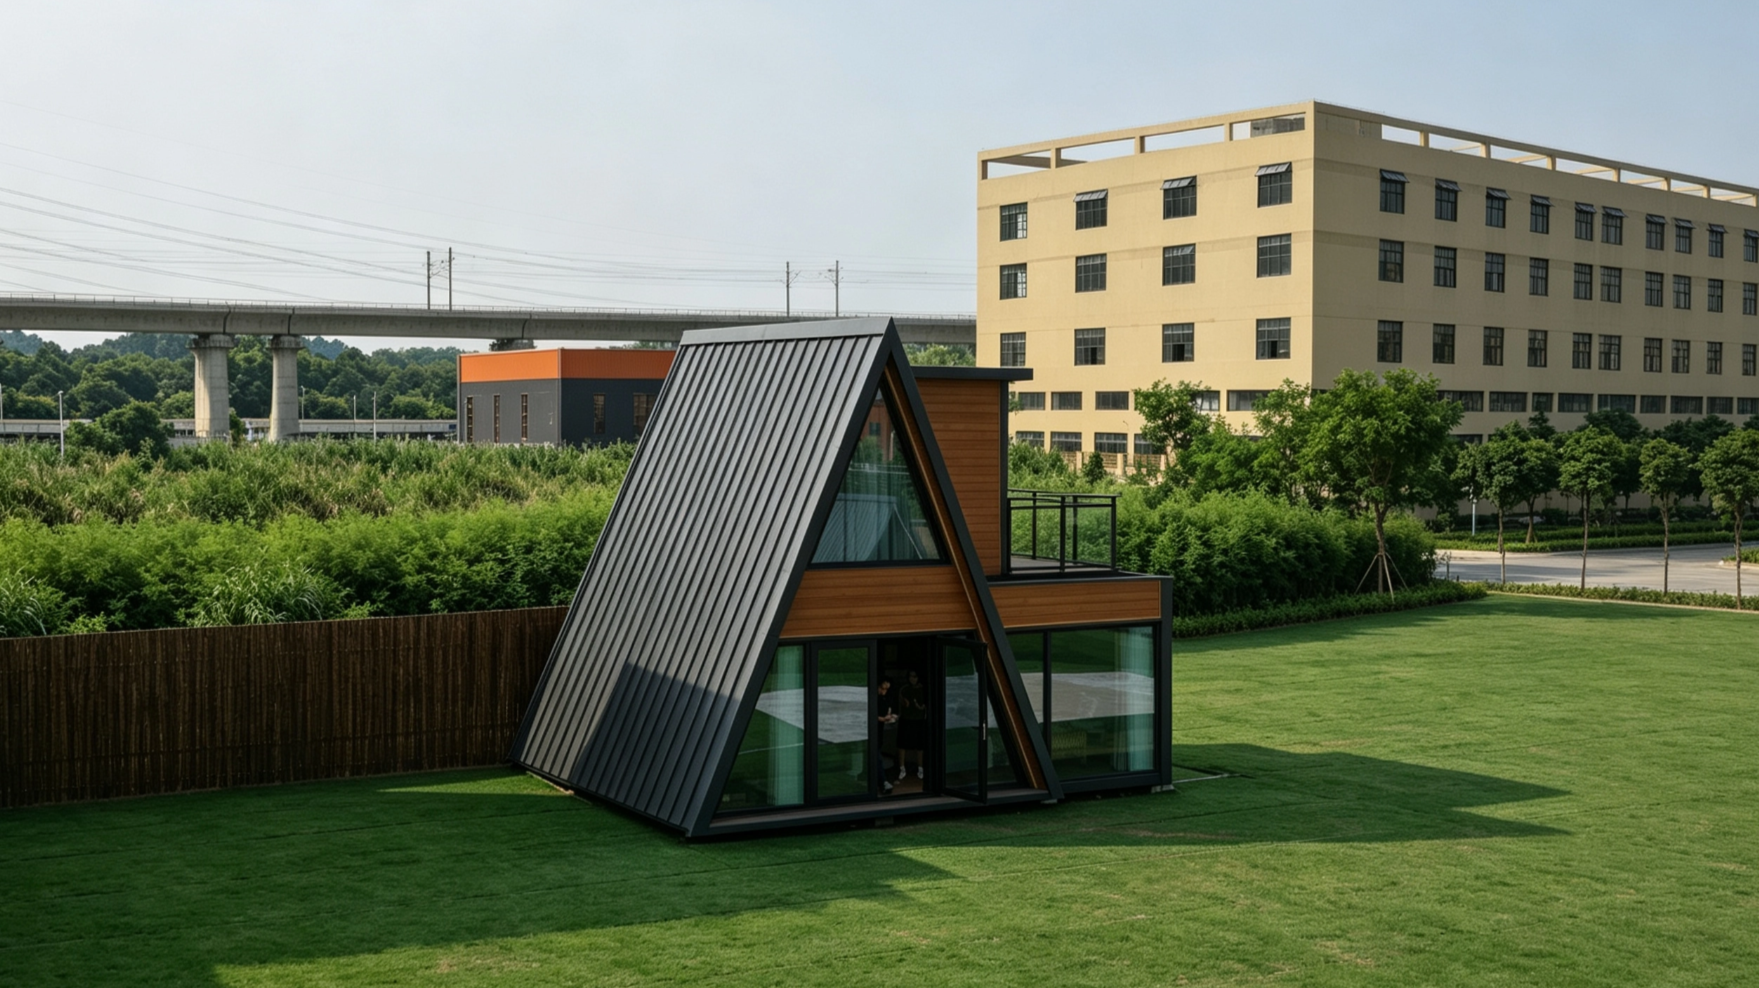
2. A3 — The Two-storey Cabin Built for Families & Hosting

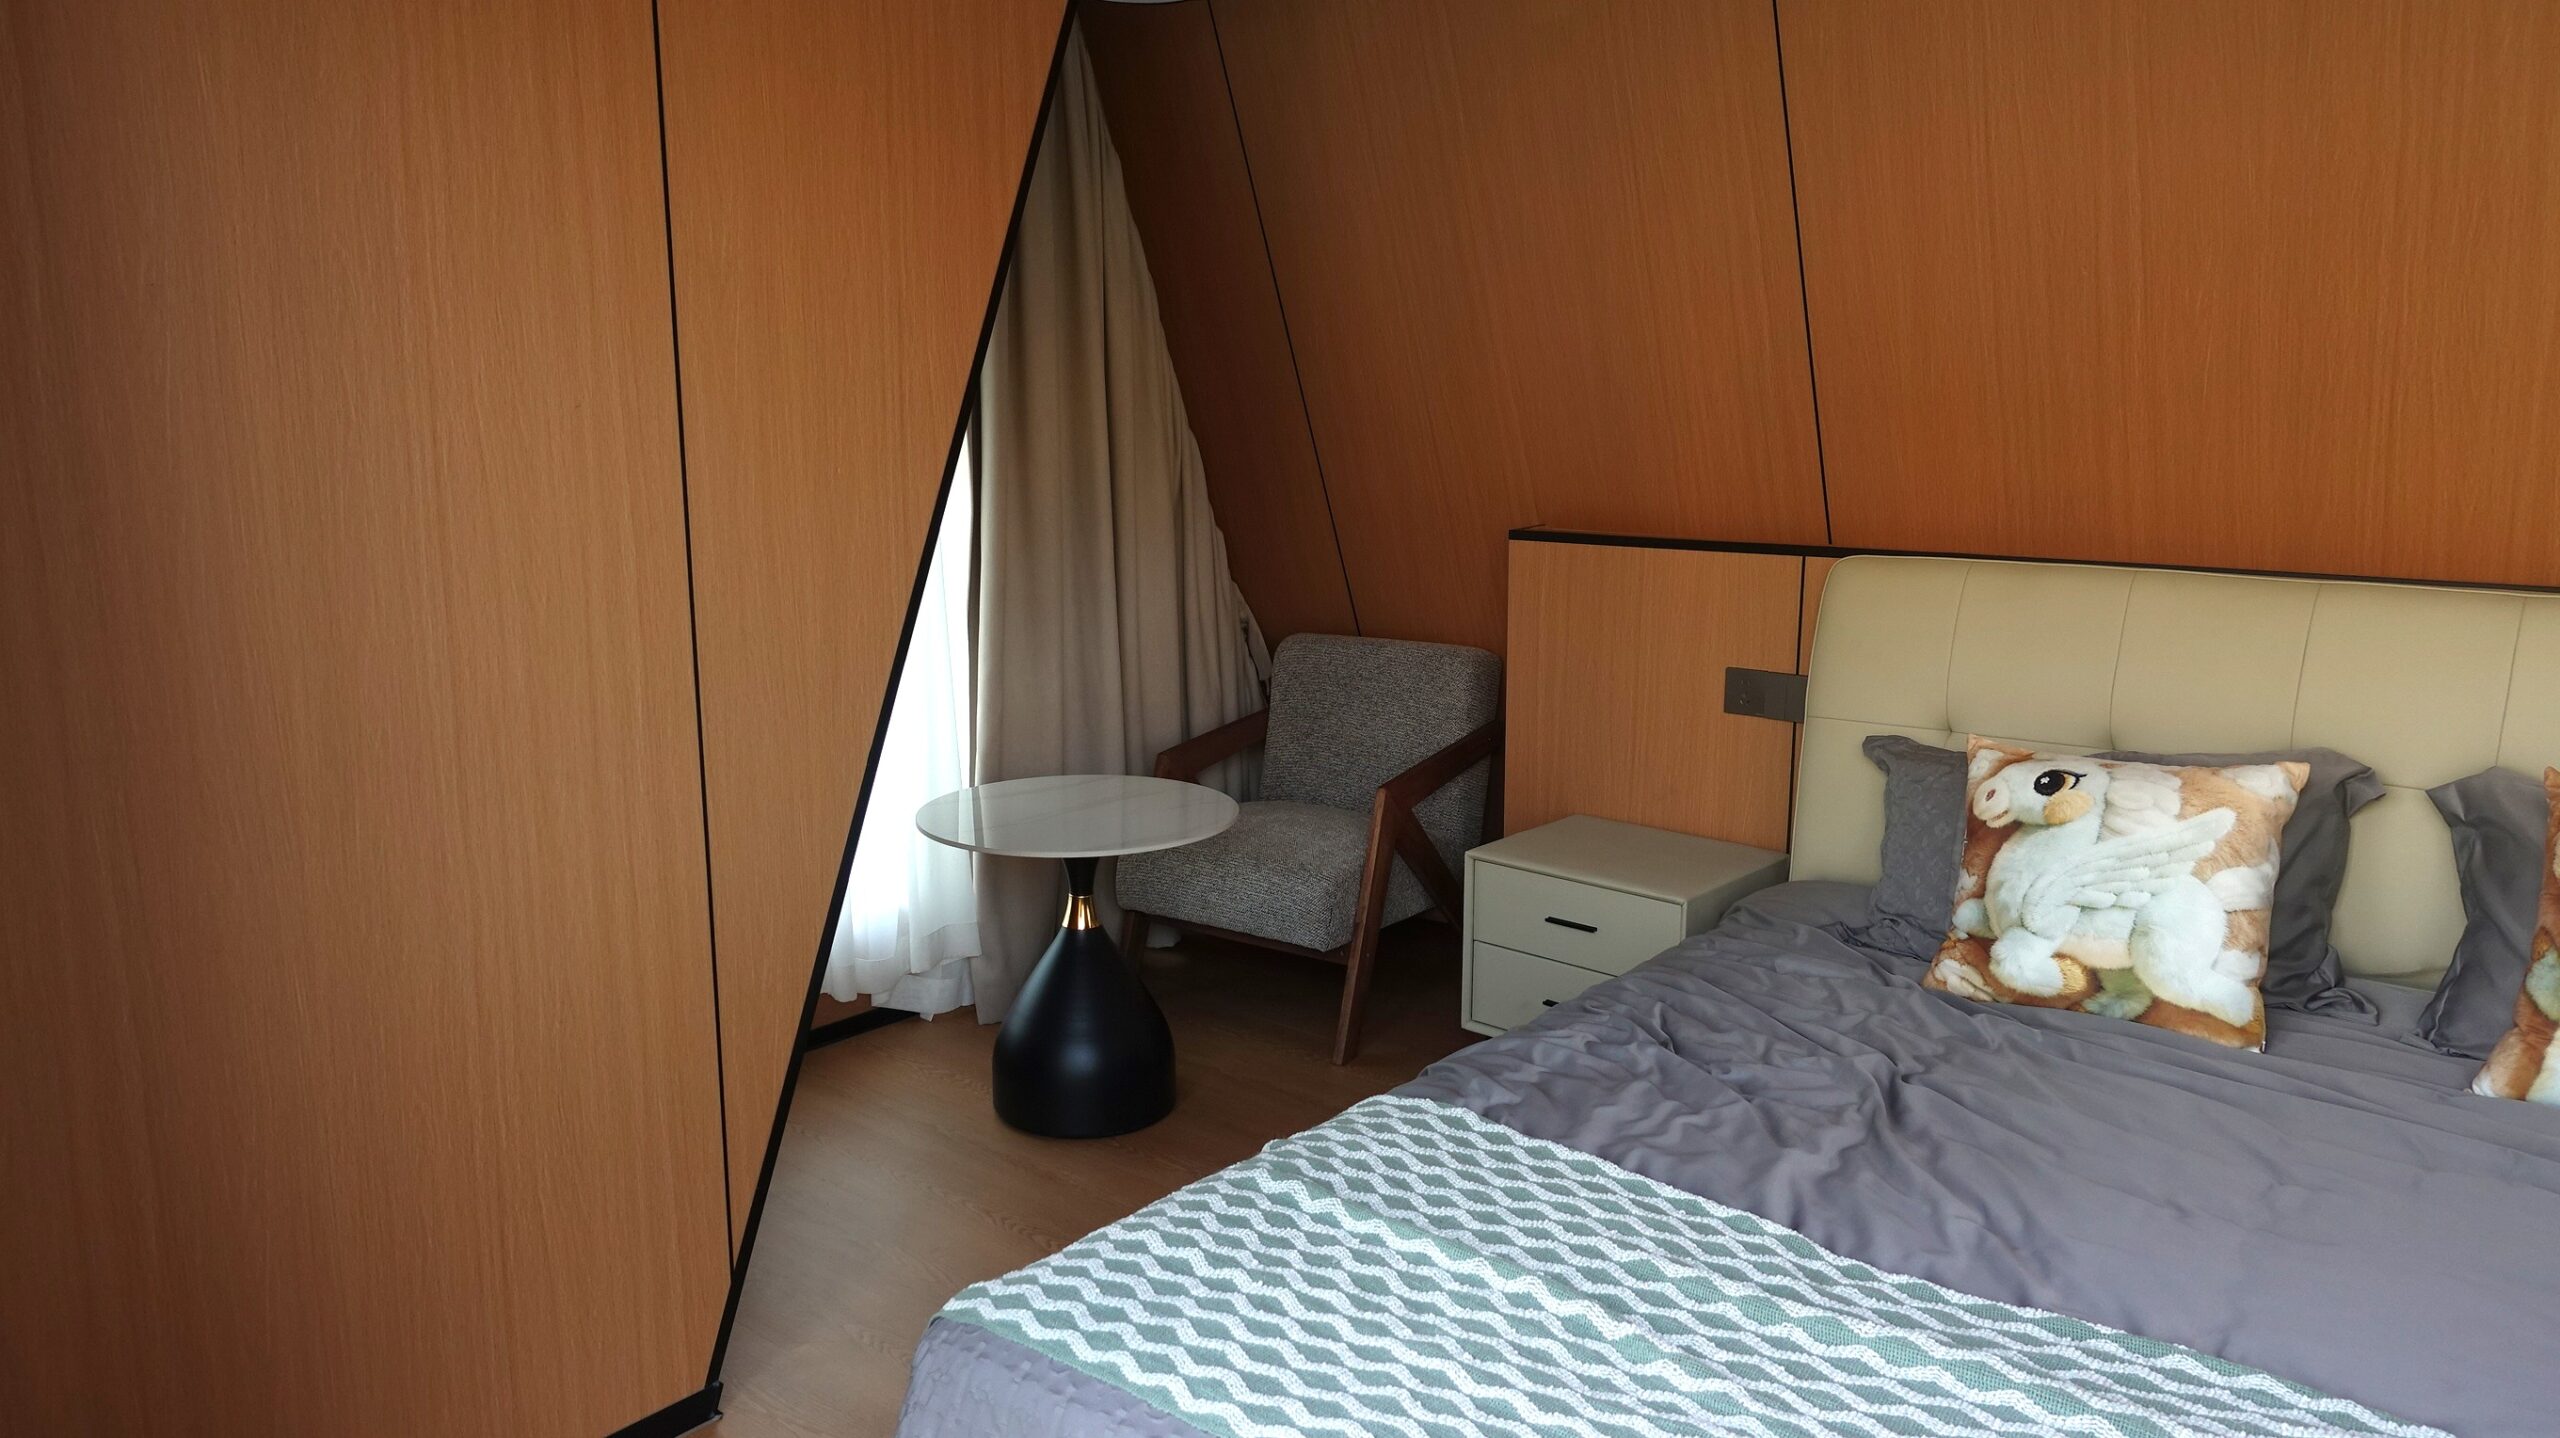
Where the A2 is about cosy scale, the A3 is about presence. This two-storey A-frame packs a premium bedroom into a striking 59㎡ footprint — with room for a lounge, reception or sightseeing area — the flagship unit operators use to elevate the experience and justify a higher nightly rate.

– At a glance
  • Size: 7 × 6.1 × 6.47 m · around 59㎡ over two storeys · 15.3 t · 16 kW
  • Sleeps: 3–4 (two beds across two levels)
  • Structure & materials: Same light-steel A-frame build, across two storeys: metal carved panels + breathable waterproof membrane → light-steel keel → 80 mm XPS insulation → 9 mm OSB + 8 mm carbon-crystal interior → SPC stone-plastic flooring on a galvanized-steel base.
  • Configuration:
    • Standard: as A2, across two levels — plus a terrace / balcony option and room for a lounge / reception / sightseeing area
    • Optional: customizable furniture & appliance package
6 1

3. A2 or A3 — Match the Cabin to Your Guests

The simplest way to choose is by the guests you want to host.

The A2 is made for intimate getaways — couples on a romantic break or friends on a weekend escape — where a cosy double bed and a lakeside view are the whole point. The A3 adds a second bed and a proper lounge/reception area, so it doubles as a place to gather and host — the natural fit for families or small groups who want room to spread out, not just sleep. In practice, many operators run both: A2s for the couples-and-friends crowd, an A3 as the family-sized hero unit.
7

4. Why Source Through ClaritySource

These cabins are produced by JC CABIN, a modular-house manufacturer operating since 2005, with four production bases, 12,000+ customers served, delivery across 120+ countries, and full ISO 9001 / CE / RoHS certification.


Our job is to make that supply chain safe and simple for European buyers:

  • Model selection matched to your climate, site, and budget
  • Spec and quotation clarity so you’re comparing like for like
  • Pre-shipment QC and consolidated logistics to your port
  • On-the-ground coordination through delivery and installation

You get finished interiors, modular shipping, and fast installation — a predictable route from decision to open-for-bookings.


Book a free feasibility check and we’ll come back with a recommended model, an estimated price range, and a delivery timeline for your project.

Prefer to look first? Message us for the full A2 and A3 specifications plus real installation photos — not renders.

Leave a Comment

Your email address will not be published. Required fields are marked *